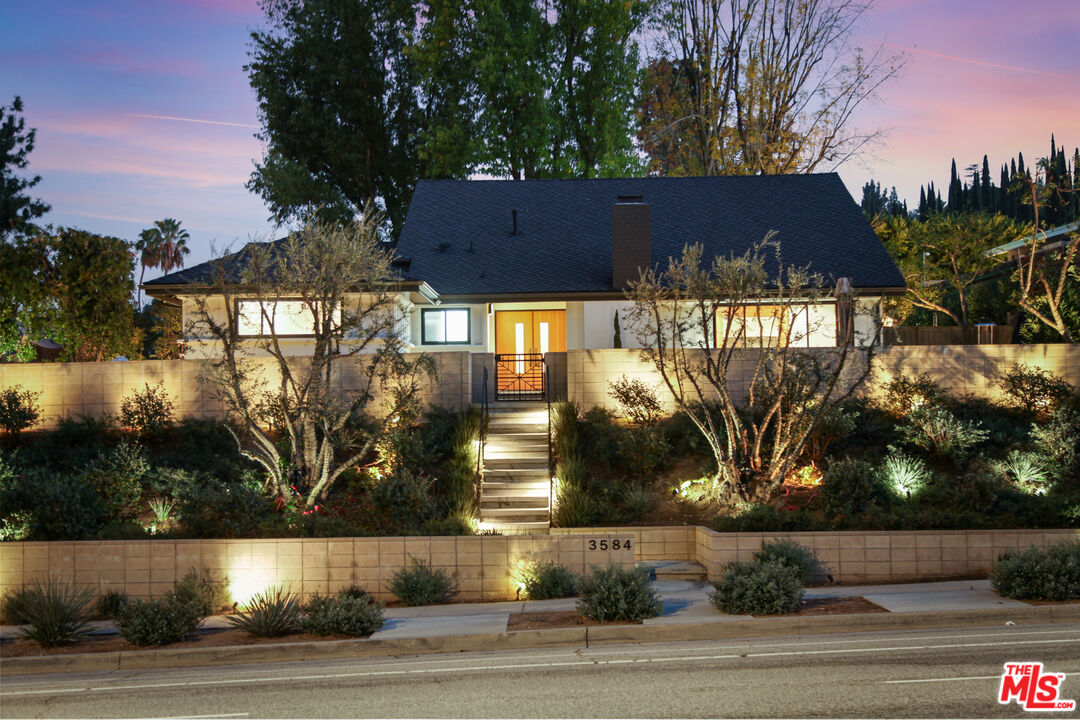
Single-story home at dusk with an illuminated entry, landscaped front yard, and address 3584 on the wall.
Single-story home with wooden double doors, a chimney, and a patio at dusk.
White two-story home with a dark garage, black fence, sloped driveway, and stone mailbox pillar.
Modern home with a curved backyard pool, artificial turf, and patio loungers.
Living room with a stone fireplace and windows overlooking a backyard pool.
Living room with a stone fireplace and wide glass doors overlooking a swimming pool at dusk.
Residential street intersection with homes, mature trees, a stone wall, and a stop sign.
Tree-lined residential street with a curved road, sidewalk, and tall hedges.
Living room with a black grand piano against a rustic stone wall.
Furnished living room with a stone fireplace, cream sofas, and a large television.
Modern kitchen with dark cabinetry, a wood-topped island, and a wide window above the sink.
Kitchen with charcoal cabinets, white counters, and a wood-top island beside a large window.
Kitchen with dark cabinetry, central island, stainless-steel range, and striped bar stools.
Bedroom with a large bed, charcoal walls, Roman shades, and a geometric patterned rug.
Bathroom with a glass-enclosed soaking tub, beige stone tile, and rainfall showerhead.
Double-sink bathroom vanity with marble counters, brass faucets, and large mirrors.
Modern bathroom with a glass shower and dark double vanity with brass fixtures.
Furnished bedroom with a centered bed, dark accent wall, and matching nightstands with orange-shaded lamps.
Furnished bedroom with a large bed, black accent wall, patterned rug, and matching nightstands.
Bathroom with a dark vanity, illuminated mirror, white sink, and wood-look flooring.
Bathroom with a glass-enclosed gray-tile shower, brass fixtures, and a built-in niche.
Bedroom with a large white bed, dark walls, wide windows, and a white upholstered chair.
Bathroom with a glass shower, stone-tiled tub surround, and adjoining bedroom visible through the doorway.
Modern bathroom with a glass shower, gray tile, dark vanity, and gold faucet.
Furnished home office with a carved wooden desk, leather chair, and large window overlooking greenery.
Bathroom with a glass-enclosed gray-tile shower and dark vanity with decorative lamps.
Laundry room with two stainless steel front-load appliances beneath a dark countertop and a large window.
Furnished entry foyer with carpeted staircase, wood double doors, and adjoining living room with a grand piano.
Hallway and stair landing with a black railing, wood floors, and an ornate gold-framed mirror.
Sitting room with charcoal walls, wicker chairs, a black ceiling fan, and a large floral rug.
Living room with charcoal walls, bamboo armchairs, a patterned rug, and large windows.
Bathroom with a marble-look vanity, brass faucet, large mirror, and toilet.
Bathroom vanity with a gold faucet, white sink, dark cabinets, and a backlit mirror.
Living room with a grand piano in front of a stone fireplace and an adjoining dining area.
Furnished living room with a light sectional, dark built-in cabinets, and double front doors.
Living room with white sofas, a dark accent wall, red artwork, and large curtained windows.
Backyard patio with broad concrete steps, a green lawn, and cushioned seating beneath a large umbrella.
Backyard patio with wicker seating, a large umbrella, dining set, green lawn, and black privacy fence.
Home exterior at dusk with a wide driveway, dark garage door, and illuminated trees.
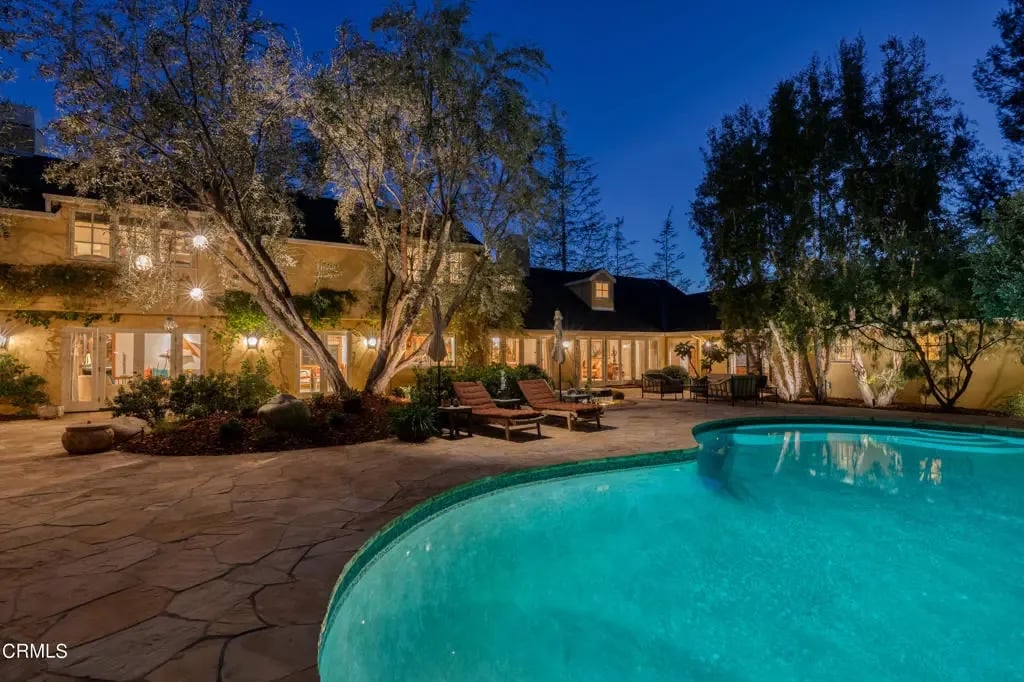
Two-story home and curved swimming pool at dusk, with patio seating and warmly lit windows.
Sepulveda Lane street sign at a leafy residential intersection with a stop sign.
Map highlighting the Royal Woods neighborhood of Sherman Oaks.
VIEW PHOTOS
$2,100,000

3584 Sepulveda Blvd

4 Beds 4 Baths 2,902 Sq.Ft. 0.29 Acres

Description

New Day, New Price for this amazing home tucked into the desirable Royal Woods neighborhood of Sherman Oaks. This beautifully remodeled mid-century modern home lives nothing like its address might suggest. Unexpectedly private, calm, and removed from its centrally convenient surroundings with a fully gated lot, on-site guest parking, and access from the quiet, residential Sepulveda Lane. Inside, new wood floors and updated windows create a bright, elegant atmosphere across 2,902 square feet. The home offers two potential primary suites, one on each level, with the upstairs suite featuring a luxurious soaking tub and dual vanities. The gourmet kitchen, equipped with top-of-the-line appliances and ample cabinetry, greets you directly from the garage - a secure and remarkably welcoming way to arrive. Elegantly engineered folding glass doors open the family and dining rooms to a private pool and multiple patio areas, seamlessly blending indoor and outdoor living for effortless year-round entertaining. Additional features include a new roof and updated systems throughout. A rare opportunity in a pocket that rewards buyers who know the area. Schedule a showing and experience it for yourself. This is one that reveals itself in person. Enter from 3584 Sepulveda Lane.

Share Property

Location

3584 Sepulveda Blvd, Sherman Oaks, CA 91403

Status

Active Under Contract
Single-story home with wooden double doors, a chimney, and a patio at dusk.

Schedule a Showing

We would love to show you our beautiful property. Please select your preferred date and time below. An agent will be in touch shortly to confirm your appointment.

Schedule a Showing

We would love to show you our beautiful property. Please select your preferred date and time below. An agent will be in touch shortly to confirm your appointment.
Thank you for your interest in 3584 Sepulveda Blvd, Sherman Oaks, CA 91403. We are reviewing your request and will be in touch shortly!
Anita Rich

Anita Rich

TITLE

Broker | Owner

PHONE

818-632-2258

Sherman Oaks

A tranquil and affluent suburb.

Property Amenities

Interior
Laundry room Laundry Area
Fireplace Family Room, Living Room, Decorative
Appliances Built-Ins, Dishwasher, Dryer, Freezer, Garbage Disposal, Microwave, Range/Oven, Refrigerator, Washer, Solar Panels
Flooring Carpet, Hardwood
Total Bedrooms: 4
Full Bathrooms: 4
Area & Lot
Lot Area 0.29 Acres
Living area 2,902 Sq.Ft.
MLS® ID 26655125
Year Built 1962
Water Frontage None
View Description City Lights,Mountains,Trees/Woods
Architecture Styles Contemporary
Type Residential
Status Active Under Contract
Exterior
Stories 2
Pool In Ground, Fenced, Heated, Private
Air conditioning Central
Heat type Central
Water Source Public
Garage Space 2.0
Security Features Gated
Sewer In Street
Parking Garage Is Attached, Attached, Uncovered, Side By Side, Garage, Garage - 2 Car
Lot Features Back Yard, Fenced Yard, Front Yard, Landscaped
Finance
Sales Price $2,100,000

Mortgage Calculator

Estimate your monthly mortgage payment, including the principal and interest, property taxes, and HOA. Adjust the values to generate a more accurate rate.
All estimates are provided for informational purposes only. Actual amounts may vary.
$0,000 Your Payment 20 15 65
$0,000 Your Payment

Work With Us

Our expansive network and white-glove service ensure a bespoke experience for both buyers and sellers. Let our top producing team find your dream home today.
Follow Us on Instagram