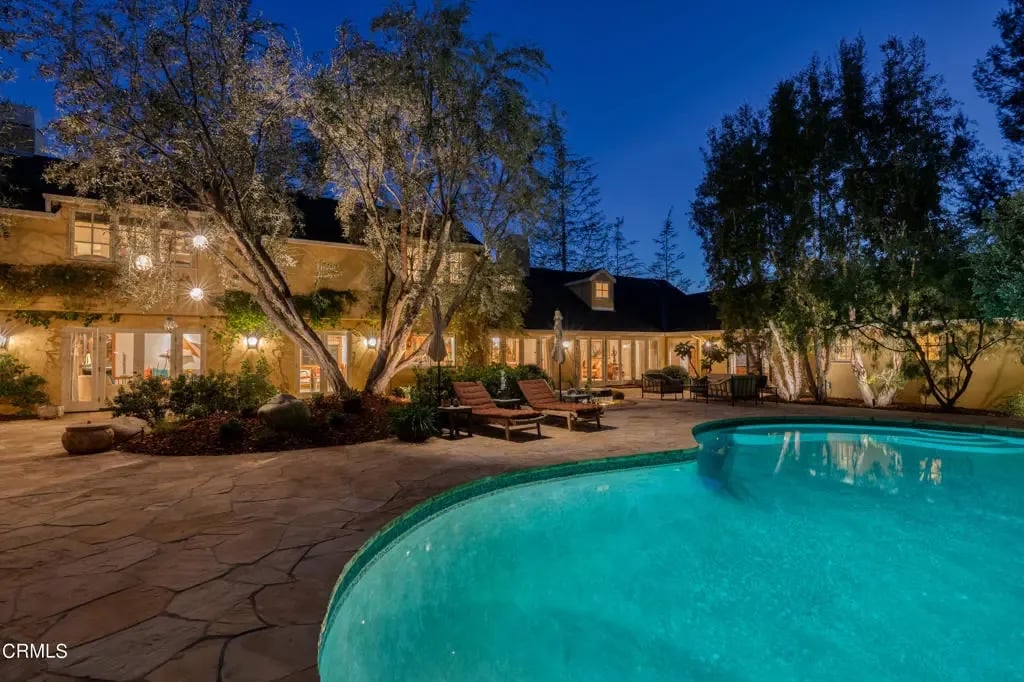
Backyard swimming pool and stone patio with lounge chairs beside a warmly lit house at dusk.
Home at 601 Westover Pl with a broad stone driveway and mature trees at dusk.
House exterior with a broad stone driveway, mature trees, and warmly lit windows.
Home exterior with a dark front door, mature trees, and a broad stone-paved driveway.
Single-story home with a dark front door, mature trees, and a stone walkway at dusk.
Home entryway with a paneled wood front door, glass sidelights, and a living room with a red sofa.
Furnished living room and dining area with vaulted ceilings and dark wood floors.
Living room with a fireplace, skylight, ornate chandelier, and orange seating.
Living room with a red sofa, orange pillows, and a wide bay of windows.
Living room with a vaulted ceiling, orange seating, chandelier, and dark wood floors.
Living room with dark hardwood floors and glass doors opening onto a landscaped patio.
Furnished living room with a wood-trimmed fireplace, tall mirror, chandelier, and leopard sculptures.
Living room with vaulted ceilings, a fireplace, orange armchairs, and an adjoining dining area.
Dining room with a glass-top table, sculptural chandelier, skylight, and pool visible through glass doors.
Furnished entry foyer with a vaulted ceiling, ornate gold mirror, dark wood floors, and paneled front door.
Powder room with an ornate inlaid vanity, framed mirror, and black-trimmed window.
Kitchen with warm wood cabinetry, stainless-steel refrigerator, and dark hardwood floors.
Kitchen with warm wood cabinets, stainless steel appliances, marble island, and a window above the sink.
Kitchen with wood cabinetry, marble counters, a large island, and windows overlooking a leafy yard.
Kitchen with wood cabinetry, stainless steel appliances, and a marble island with three bar stools.
Open kitchen with warm wood cabinets and stone counters, adjoining a living room with a fireplace.
Kitchen with a marble-topped island, warm wood cabinetry, and garden-facing glass doors.
Open-plan living room with colorful cushions, geometric wall art, and an adjoining wood-cabinet kitchen.
Living room with a breakfast bar, wood-framed garden doors, and colorful accent pillows.
Living room with a fireplace, built-in shelves, sliding patio doors, and turquoise accent pillows.
Living room with beige seating, colorful pillows, built-in shelves, and a fireplace beneath a television.
Bathroom with a pedestal sink, toilet, mosaic-tiled shower, and wood-framed window.
Walk-in shower with warm-toned mosaic tile walls and floor, glass enclosure, and metal fixtures.
Dining room with orange chairs, a glass-top table, and large wood-trimmed windows.
Living room with a cream sofa, large windows, chandelier, and carved cane chairs.
Living room with white built-in bookshelves, a television, dark hardwood floors, and an open bedroom doorway.
Library with white built-in bookshelves, a television, and a cane chair with a yellow cushion.
Library sitting room with built-in bookshelves, cream sofa, and large windows overlooking trees.
Bedroom with a white bed, wooden four-poster headboard, and large windows overlooking greenery.
Furnished bedroom with a white bed and tall wooden headboard beside an open en-suite bathroom doorway.
Bathroom vanity with green tile backsplash and round wood-framed mirror.
Bathroom with a white bathtub, glass shower screen, and green patterned tile bands.
Bedroom with two wooden twin beds, floral window shades, and leafy trees outside.
Bedroom with two wooden twin beds, patterned window shades, and a white built-in desk.
Bathroom with a white vanity, gold tile backsplash, round red-framed mirror, and toilet beside a window.
Bathroom with a white tub, glass shower screen, patterned tile bands, and a dark wood door.
Furnished hallway with glossy wood floors, vaulted ceiling, and colorful abstract artwork.
Furnished entry with a vaulted ceiling, skylight, colorful abstract artwork, and patterned rug.
Furnished bedroom with a white bed, abstract artwork, and an open hallway leading to another room.
Furnished bedroom with a white bed, wide curtained window, and floral artwork above the headboard.
Bathroom with a glass-enclosed tub and shower, double vanity, and pink patterned wallpaper.
Hardwood hallway with white-trimmed doorways leading to a sitting room with an orange chair.
Home office with dark wood built-ins and desk beside a gray sofa and patterned rug.
Living room with built-in wood entertainment center and sliding glass doors to a courtyard.
Furnished living room with dark wood trim and glass doors opening onto a garden patio.
Living room with coral walls, a white sofa, brown leather chairs, and a mirrored wall.
Living room with mirrored wall, floral curtains, and sliding doors opening to a patio.
Living room with coral walls, a tan sofa, and sliding glass doors to a leafy patio.
Furnished bedroom with a large bed and sliding glass doors overlooking a leafy garden patio.
Bedroom with a leather lounge chair, raised sitting area, and sliding doors to a landscaped patio.
Carpeted sitting room with a brown leather swivel chair, dark wood console, and steps to the kitchen.
Bathroom with a glass-enclosed stone-tile shower opening onto a bedroom with a white bed.
Bathroom with a dark wood double vanity, large mirror, and built-in bathtub beneath a window.
Bathroom with a jetted soaking tub beneath large windows overlooking greenery.
Open French doors lead from a stone courtyard into a furnished living room.
Backyard pool and stone patio with mature trees, outdoor seating, and a circular fountain.
Backyard patio with a circular fountain, stone terrace, lounge seating, and warmly lit rear facade.
Courtyard patio with cream seating, a glass-top table, mature trees, and French doors.
Outdoor kitchen with a stone island and built-in grill beneath mature trees.
Outdoor dining patio beside a swimming pool, with wicker seating and a large stone fireplace.
Backyard pool beside a stone patio, outdoor seating, mature trees, and the rear of the house.
Backyard pool bordered by a stone patio, lounge chairs, and mature trees.
Stone patio beside a beige stucco home, with an open doorway revealing a bathroom vanity.
Bathroom with green mosaic tile, mirrored walls, a console sink, and a white toilet.
Stone patio spa surrounded by dense bamboo, with a chair and potted plants.
Small tiled pool beside a flagstone patio, bamboo landscaping, and a bedroom visible through sliding glass doors.
Landscaped garden courtyard with a winding gravel path, mature trees, bench, and blue ceramic urn.
Backyard patio with an illuminated fountain, outdoor seating, and a wooden pergola.
Pale yellow home with a white double garage and a broad flagstone driveway framed by mature landscaping.
Aerial view of a large tree-surrounded home with a backyard swimming pool.
VIEW PHOTOS
$3,995,000

601 Westover Pl

6 Beds 4,835 Sq.Ft. 0.416 Acres

Description

Near the banks of the South Arroyo Seco, is this impeccable, expansive Pasadena estate. Beyond the private treelined circular driveway, one enters an elegant foyer with immediate views to the rear yard and pool. The generous and airy first floor boasts a large living room with vaulted ceilings, fireplace, and adjoining formal dining room, both with direct access to the rear patio, pool, and gardens. The open concept chef's kitchen includes a dining area that expands into the family room with an additional fireplace and built-ins. The first floor west wing of the home includes an ample primary suite with luxurious bath, and direct access to the private outdoor spa. Two additional bedrooms and a traditional study with custom built-in desk and shelving complete this wing. At the east wing of the home is a second floor double ensuite with two bedrooms, two baths, and a second family room with built-in media and desk/study areas. The exterior of the property is a wonder of garden paths with various species of trees and plants. The resort style pool area features an additional bath with shower, slate decking, and an outdoor cooking area, as well as a dining area with fireplace. This beautiful South Arroyo home is the perfect example of indoor-outdoor living in Pasadena.

Share Property

Location

601 Westover Place, Pasadena, CA 91105

Status

For Sale
image

Schedule a Showing

We would love to show you our beautiful property. Please select your preferred date and time below. An agent will be in touch shortly to confirm your appointment.

Schedule a Showing

We would love to show you our beautiful property. Please select your preferred date and time below. An agent will be in touch shortly to confirm your appointment.
Thank you for your interest in 601 Westover Place, Pasadena, CA 91105. We are reviewing your request and will be in touch shortly!
Anita Rich

Anita Rich

TITLE

Broker | Owner

PHONE

818-632-2258

Property Amenities

Interior
Laundry room Garage
Fireplace Family Room, Living Room
Appliances Barbeque, Dishwasher, Ice Maker, Freezer, Microwave, Refrigerator, Range
Total Bedrooms: 6
Full Bathrooms: 7
Other Interior Features Breakfast Counter / Bar, Family Kitchen, WalkInCloset
Area & Lot
Lot Area 0.416 Acres
Living area 4,835 Sq.Ft.
MLS® ID P1-12845PF
Year Built 1949
Type Residential
Status For Sale
Exterior
Stories 1
Pool Heated, In Ground
Air conditioning Central
Heat type Forced Air
Garage Space 6
Sewer In Street Paid
Parking Circular Driveway
Finance
Sales Price $3,995,000

Mortgage Calculator

Estimate your monthly mortgage payment, including the principal and interest, property taxes, and HOA. Adjust the values to generate a more accurate rate.
All estimates are provided for informational purposes only. Actual amounts may vary.
$0,000 Your Payment 20 15 65
$0,000 Your Payment

Work With Us

Our expansive network and white-glove service ensure a bespoke experience for both buyers and sellers. Let our top producing team find your dream home today.
Follow Us on Instagram