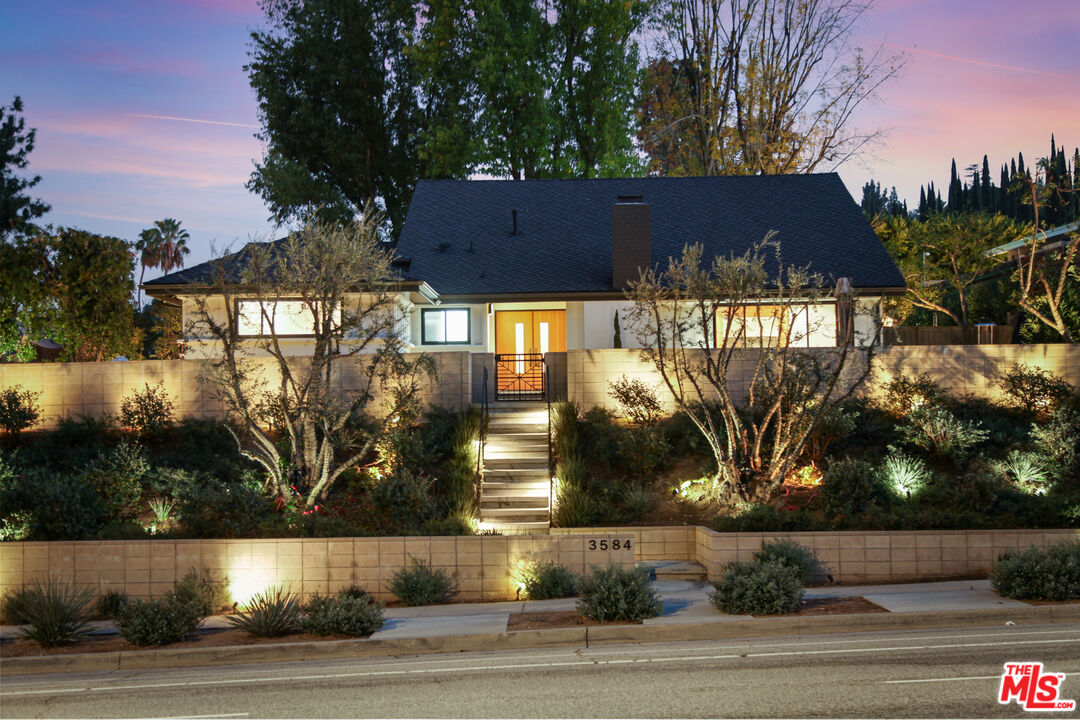
Single-story modern home with brick-edged driveway and illuminated entry at dusk.
Single-story blue Valley Village home with a broad brick-edged driveway and palm trees.
Modern home's rear courtyard with a broad lawn, glass doors, patio, and palm trees at dusk.
Modern gray home opens onto a lawn and paved patio with outdoor seating and palm trees.
Backyard patio with cushioned chairs, a blue patterned rug, and warmly lit sliding glass doors at dusk.
Modern home’s rear patio with a broad wood deck, sliding glass doors, and outdoor seating at dusk.
Home entry with a horizontal-panel wood front door, sidelights, and tiled porch.
Single-story home with a broad brick-edged driveway and a distinctive slatted wood front door.
Open-plan kitchen and dining area with gray cabinets, a white island, and orange bar stools.
Aerial view of a home with a broad green lawn, mature trees, and palm trees.
Open-plan living room with a stone fireplace, white sectional sofa, and kitchen island with orange stools.
Entry hall with a wood-and-frosted-glass front door, light wood floors, and a stone fireplace beyond.
Renovated kitchen with blue-gray cabinets, a farmhouse sink, stainless steel appliances, and a long island.
Kitchen with pale blue-gray cabinets, open wood shelves, and a stainless-steel range.
Kitchen with gray cabinetry, stainless-steel refrigerator, and light wood flooring.
Open-plan kitchen with a large white island, pale blue-gray cabinets, and a dining area beyond.
Staged living room with light wood floors, white sofa, and sliding glass doors to a patio.
Living room with pale wood floors, two gray armchairs, and sliding glass doors to a patio.
Sliding glass doors open onto a furnished patio with palm trees and a blue patterned rug.
Bathroom with a double-sink wood vanity and glass shower with wood-look tile.
Staged bedroom with white bedding, a tall upholstered headboard, and narrow horizontal windows.
Staged bedroom with a tufted headboard, plantation shutters, mirrored closet doors, and pink accents.
Bedroom with a light wood bed, striped bedding, matching nightstands, and a wide window.
Bathroom with a white freestanding tub, wood-look tile walls, and a narrow shaded window.
Bedroom with a large upholstered bed and a compact kitchenette with blue cabinets.
Modern bathroom with a glass shower, white herringbone tile, and a wood vanity with vessel sink.
Compact kitchen and living area with navy cabinets, a gray sofa, and high windows.
Staged living room with a gray sofa, yellow accent wall, and glass coffee table.
Furnished home office with a glass desk, white chair, abstract wall art, and wood floors.
Furnished home office with a glass desk, bold black-and-white wall art, and windows overlooking greenery.
Furnished patio with cushioned seating and a blue rug beside a palm-shaded lawn.
Bathroom with a glass walk-in shower, white subway tile, and a bright yellow vanity.
Furnished bedroom with navy bed, mustard pillows, and wide wood-grain sliding closet doors.
Modern home's backyard with a broad green lawn, patio seating, sliding glass doors, and tall palm trees.
Modern gray house overlooking a broad green lawn, with a paved patio and outdoor seating.
Floor plan showing the home's rooms, patio, driveway, and a detached bedroom and bath.
Tesla-branded battery system mounted on a stucco house exterior beside utility equipment and a gravel path.
VIEW PHOTOS
$1,789,000

5908 Wilkinson Ave

6 Beds 5 Baths 2,970 Sq.Ft. 7,368 Sq.Ft.

Description

There are 3 addresses and 2 ADU's aside from this magnificent 4 bedroom open floor plan home on double cul de sac. Nestled in a suburban neighborhood this beautifully reimagined almost 2300 sq. ft. home is on a 7,368 sq ft. lot. Main house has 4 bedrooms, 2.5 bathrooms, an open floor plan, and light oak tone floors throughout the home. A spacious and beautifully renovated chef's kitchen with upgraded stainless steel appliances, quartz countertops and a large kitchen island with an abundance of storage is perfect for those who love to entertain. Stunning and serene home outfitted with dual climate air conditioning, is powered by paid-off solar panels and two Tesla Powerwalls. The updated primary bedroom and bathroom overlook the perfectly manicured backyard, capturing a sense of Zen and tranquility. The crown jewels of this amazing home are the two permitted ADU's on the property! The main ADU in the back of the property features 1 bedroom, 1 bathroom, kitchen and living space. No detail was overlooked in the design. The attached ADU is 180 square feet and features a spacious living space, kitchenette and a bathroom. The newer built ADU's are beyond perfect for a multitude of uses. Income, work from home, extended family are just a few options. Price offered is below market and sure to please the most discriminating buyer. EZ to show

Share Property

Location

5908 Wilkinson Ave, Valley Village, CA 91607

Status

For Sale
Single-story blue Valley Village home with a broad brick-edged driveway and palm trees.

Schedule a Showing

We would love to show you our beautiful property. Please select your preferred date and time below. An agent will be in touch shortly to confirm your appointment.

Schedule a Showing

We would love to show you our beautiful property. Please select your preferred date and time below. An agent will be in touch shortly to confirm your appointment.
Thank you for your interest in 5908 Wilkinson Ave, Valley Village, CA 91607. We are reviewing your request and will be in touch shortly!
Anita Rich

Anita Rich

TITLE

Broker | Owner

PHONE

818-632-2258

Property Amenities

Interior
Kitchen Quartz Counters, Remodeled, Open to Family Room, Island
Laundry room Room
Fireplace Living Room, Decorative, Guest House
Flooring Tile, Wood Laminate, Vinyl Plank
Total Bedrooms: 6
Half Bathrooms: 1
Full Bathrooms: 4
Area & Lot
Lot Area 7,368 Sq.Ft.
Living area 2,970 Sq.Ft.
MLS® ID 23-298129
Year Built 1960
View Description None
Architecture Styles Mid-Century
Status For Sale
Exterior
Stories 1
Pool Safety Fence, Room For, Fenced
Air conditioning Air Conditioning, Wall Unit(s)
Heat type Central, Wall
Water Source District
Other Exterior Features Guest House
Parking Driveway, Converted Garage
Lot Features Lawn, Landscaped, Fenced Yard, Fenced, Back Yard
Finance
Sales Price $1,789,000

Mortgage Calculator

Estimate your monthly mortgage payment, including the principal and interest, property taxes, and HOA. Adjust the values to generate a more accurate rate.
All estimates are provided for informational purposes only. Actual amounts may vary.
$0,000 Your Payment 20 15 65
$0,000 Your Payment

Work With Us

Our expansive network and white-glove service ensure a bespoke experience for both buyers and sellers. Let our top producing team find your dream home today.

Follow Us on Instagram