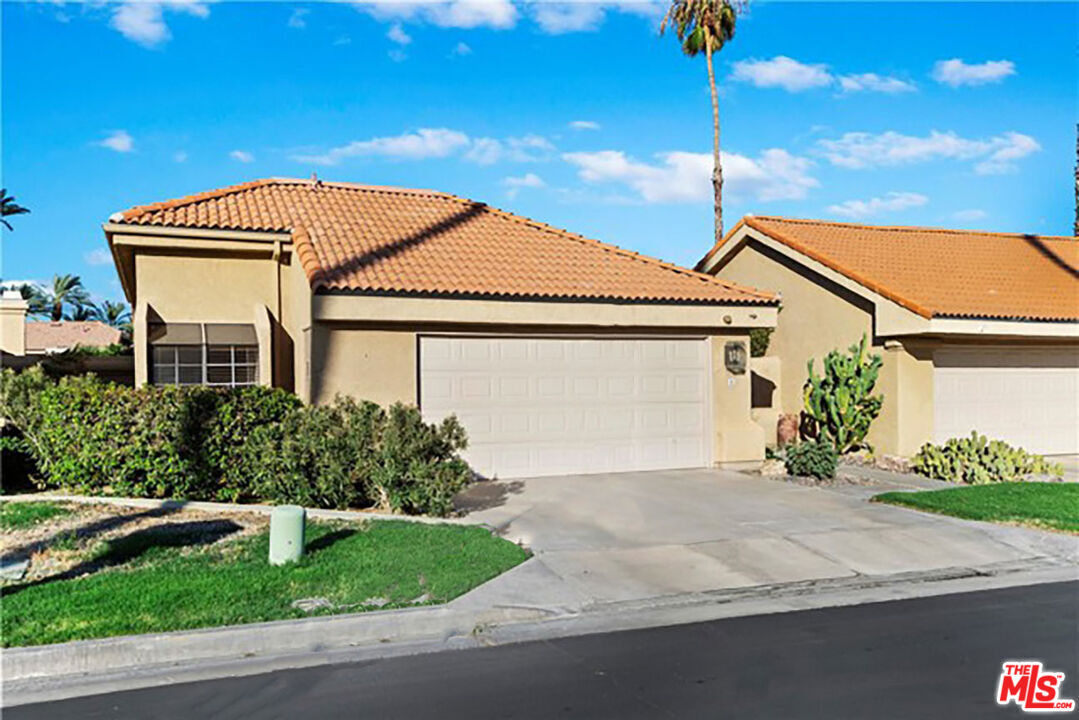
Single-story tan stucco home with a tile roof, double garage, driveway, and desert landscaping.
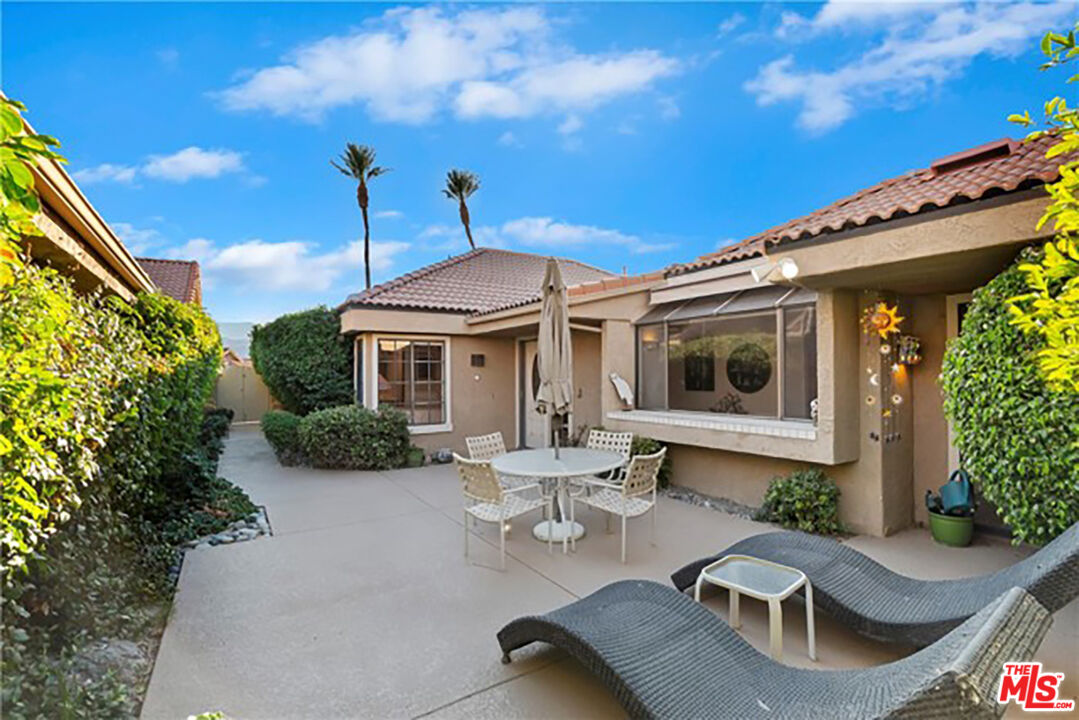
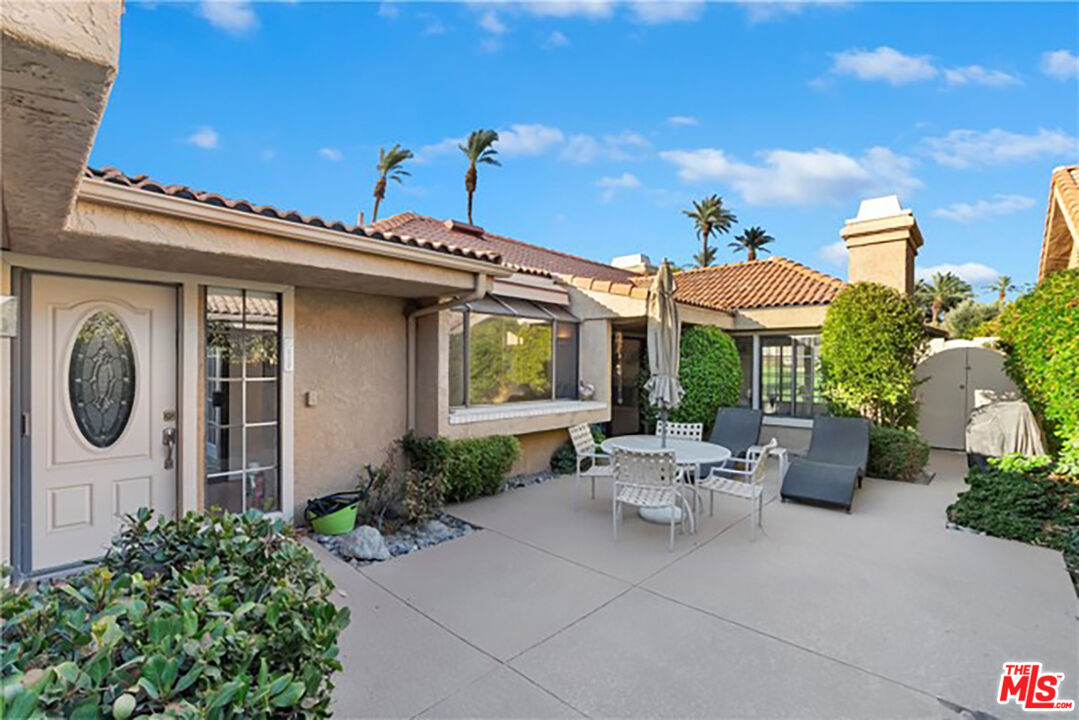
Home patio with outdoor dining and lounge furniture beside the front entrance.
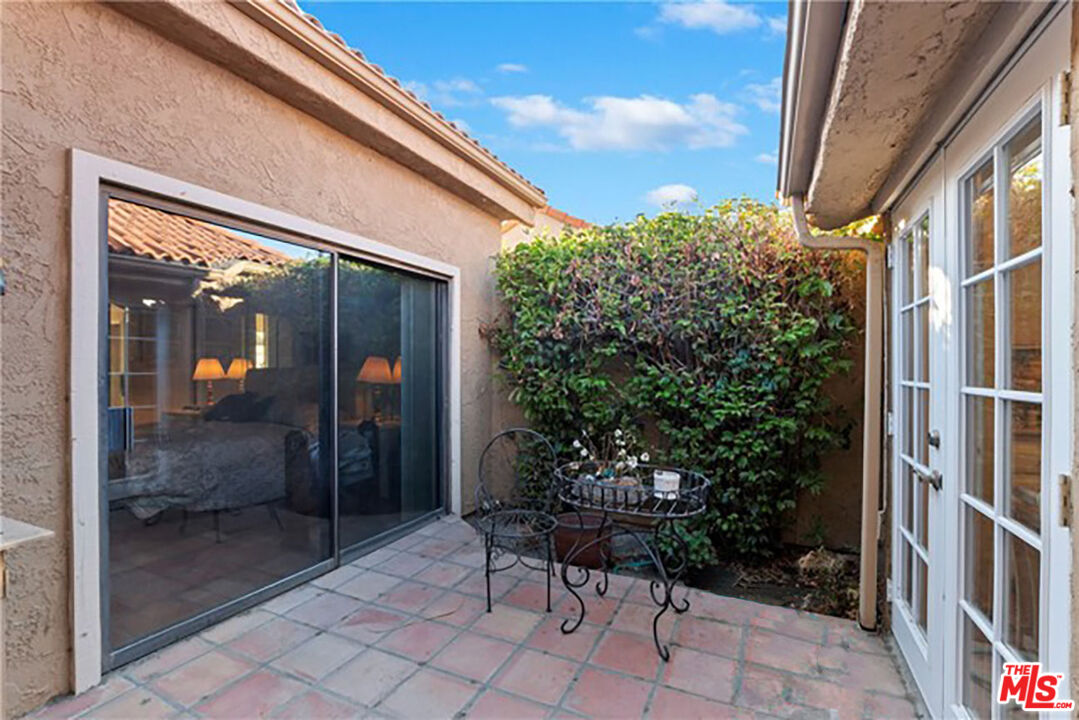
Tiled courtyard patio with wrought-iron seating, a tall hedge, and sliding glass and French doors.
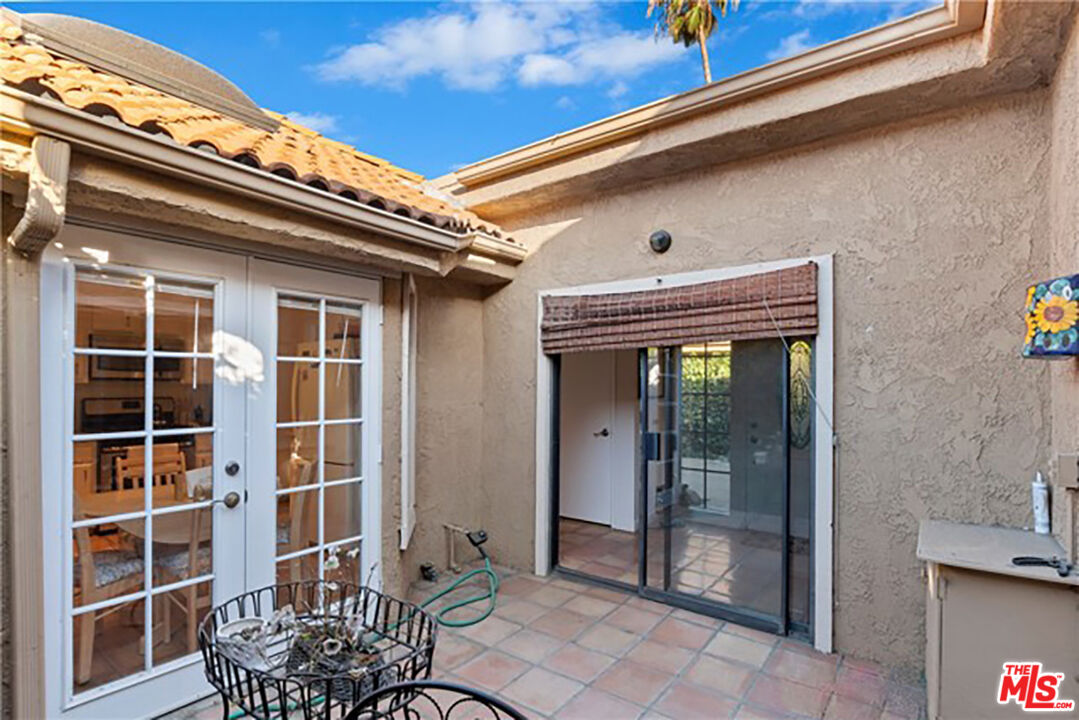
Tiled courtyard patio with French doors, a sliding glass door, and black metal furniture.
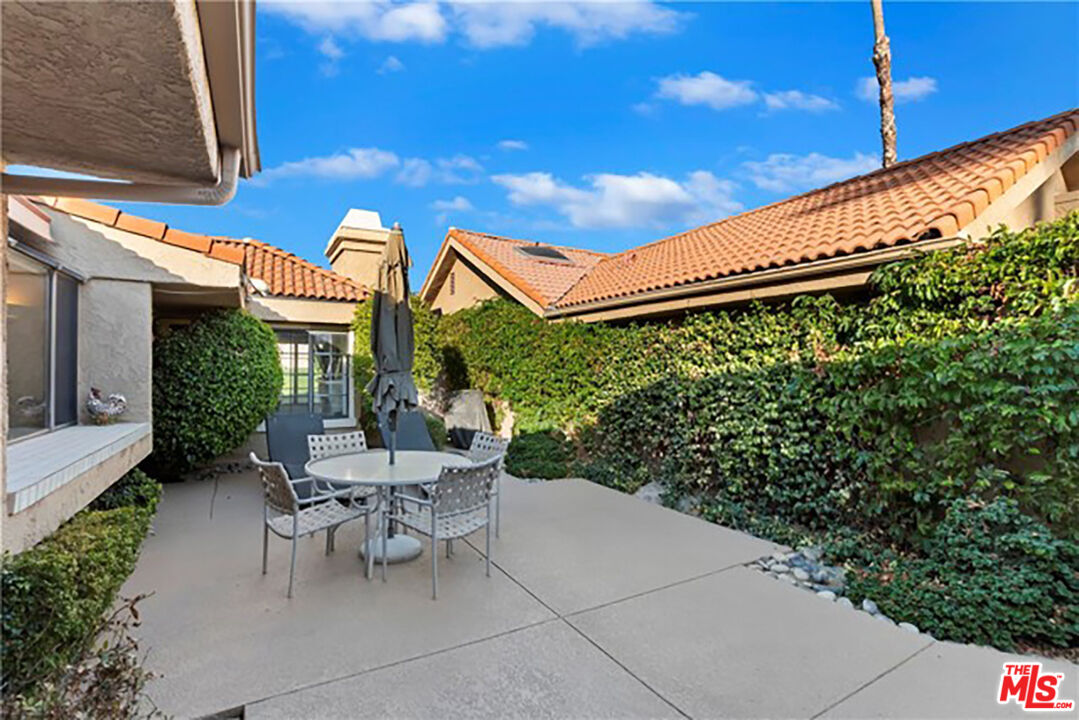
Patio with a round dining set and closed umbrella, enclosed by tall hedges and terracotta-roofed homes.
Palm Desert home’s rear patio with a dining set, lounge chairs, and tall hedges.
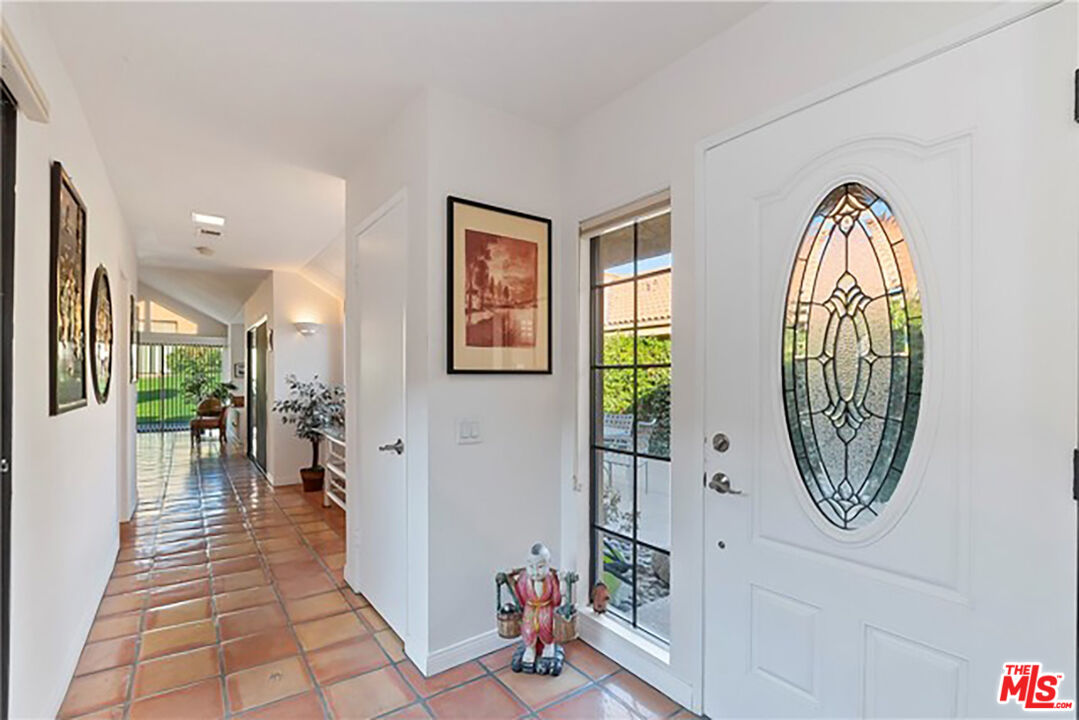
Entryway with terracotta tile flooring and a white front door with oval decorative glass.
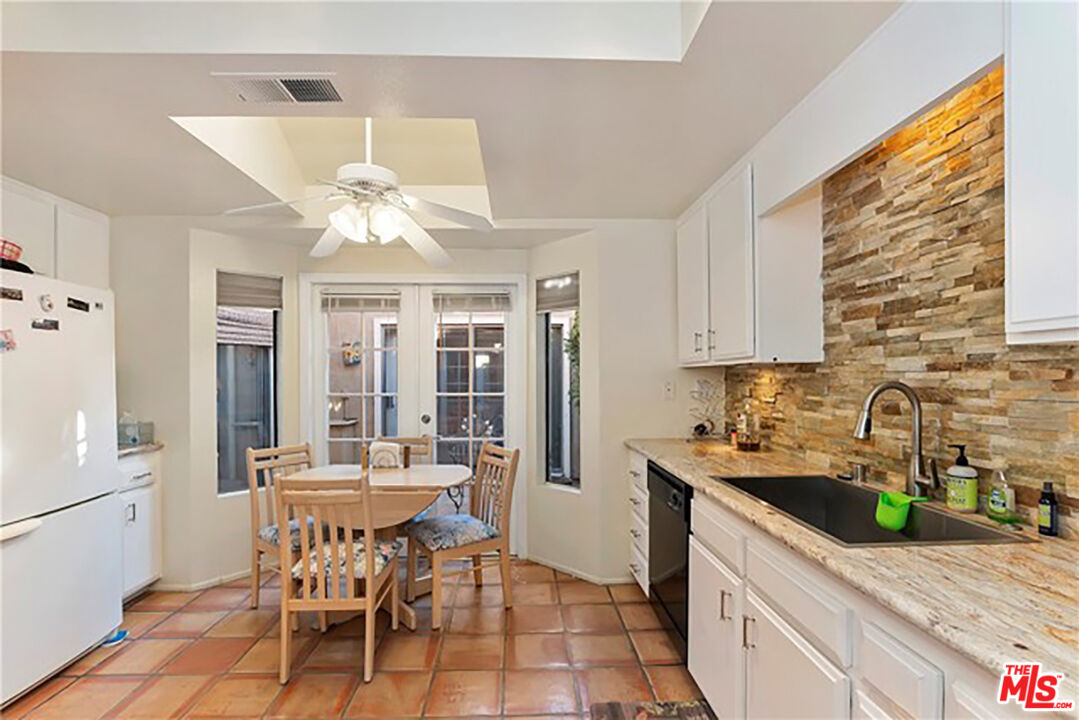
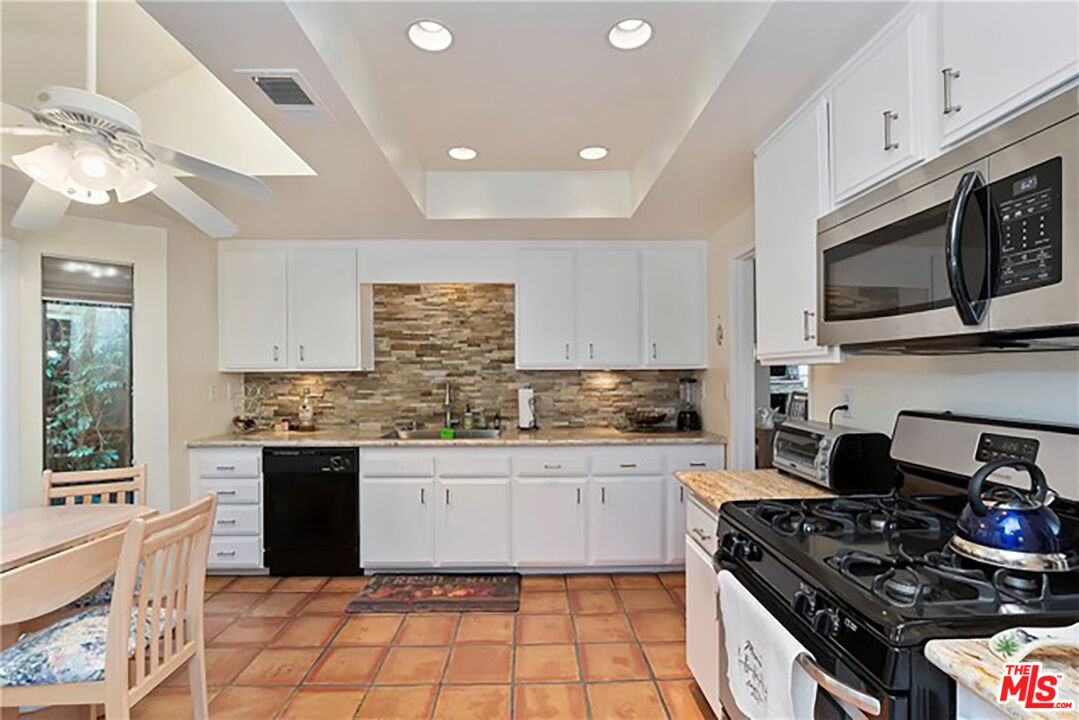
Kitchen with a stone backsplash, black sink, terracotta tile floor, and dining table by the windows.
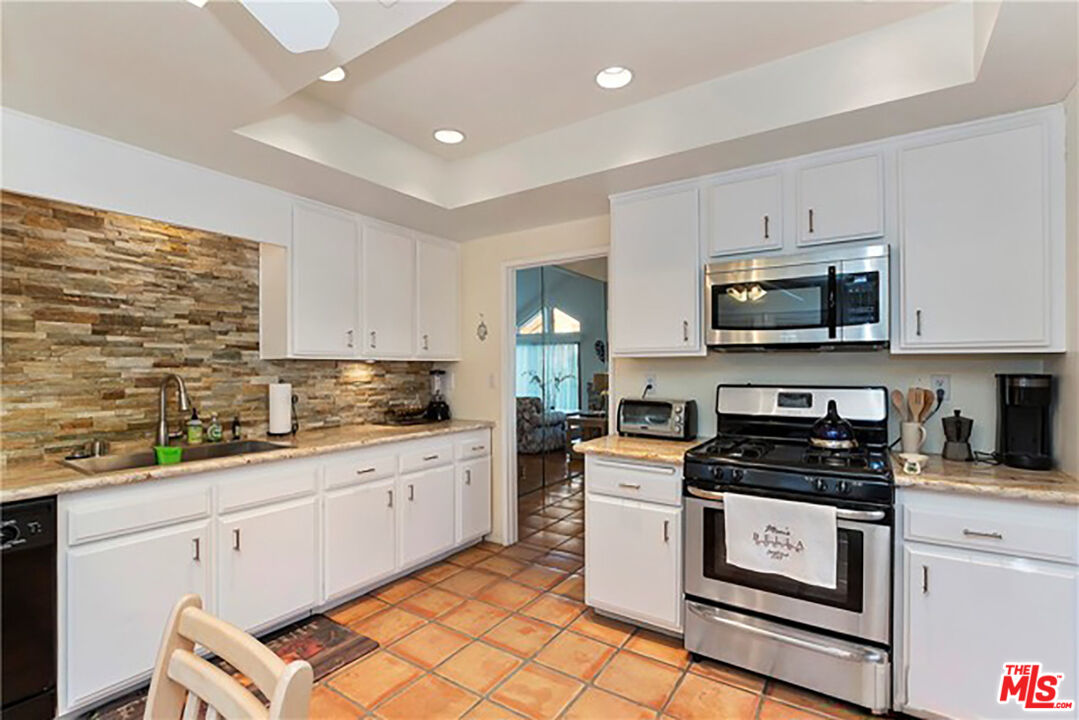
Kitchen with white cabinets, stone backsplash, terracotta tile floor, and stainless-steel appliances.
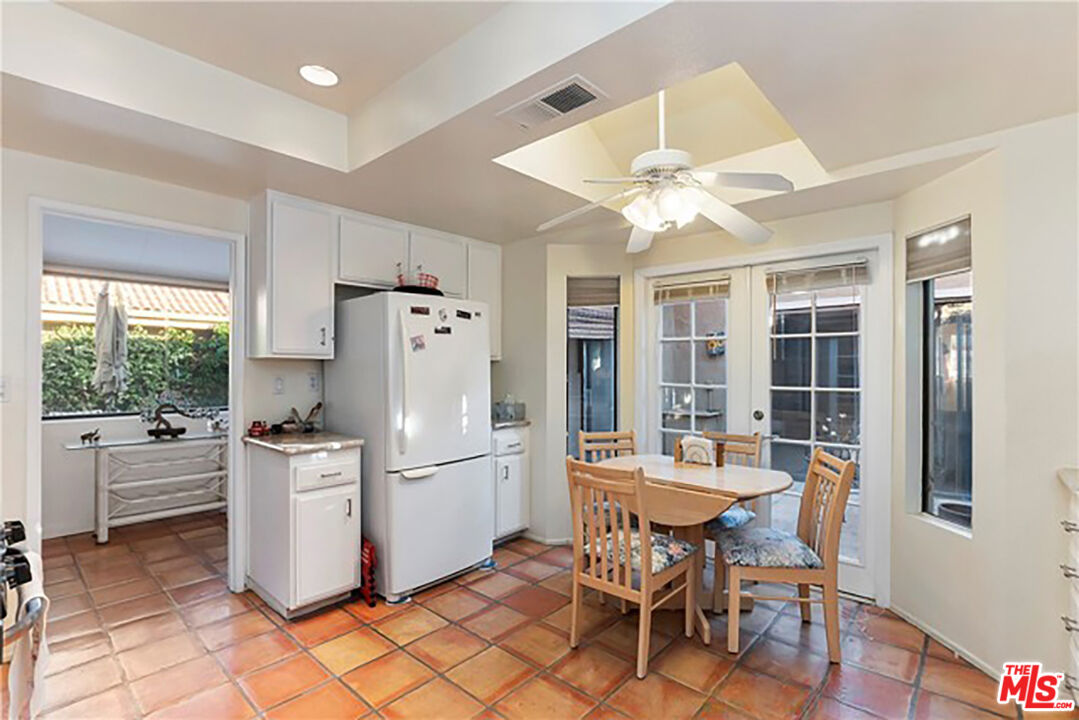
Kitchen and dining area with terracotta tile floors, white cabinets, and a wooden table by glass doors.
Kitchen with white cabinets, stone-tile backsplash, terracotta floor tiles, and black appliances.
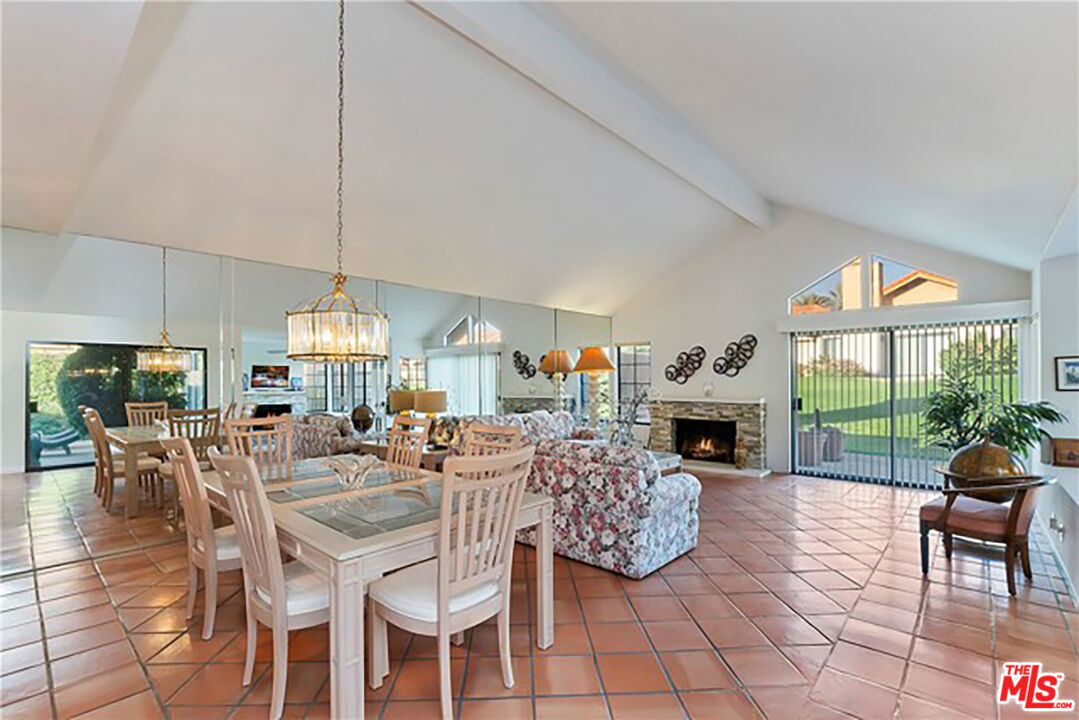
Open living and dining room with terracotta tile floors, vaulted ceiling, and fireplace.
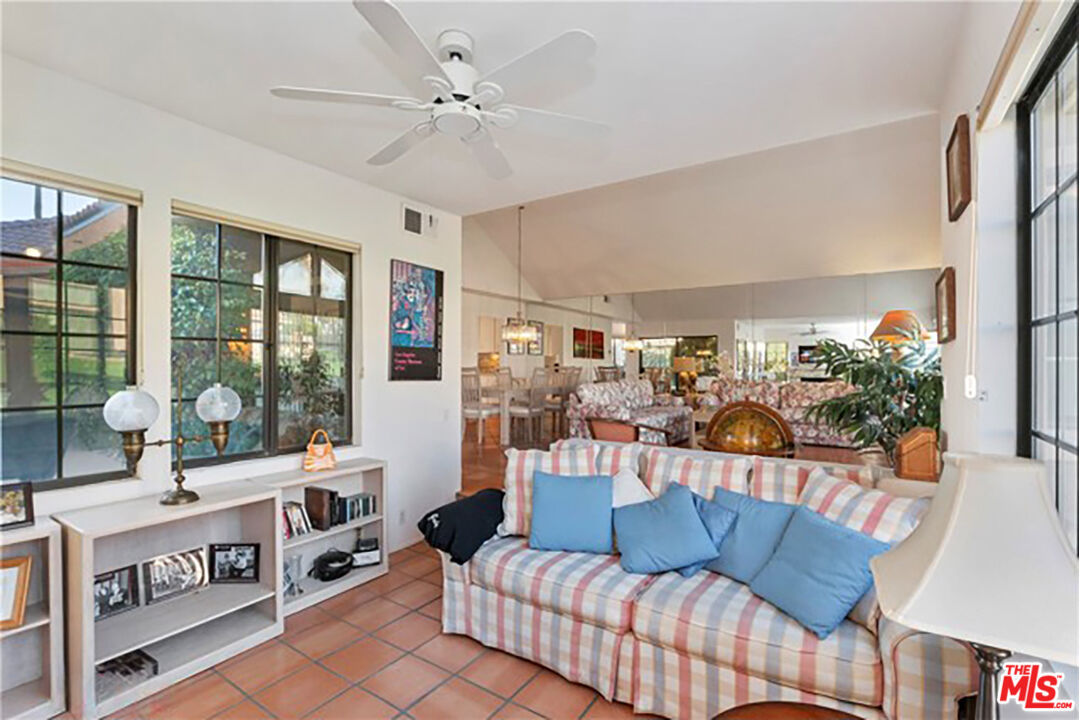
Living room with a plaid sofa, blue cushions, terracotta tile floors, and a mirrored wall.
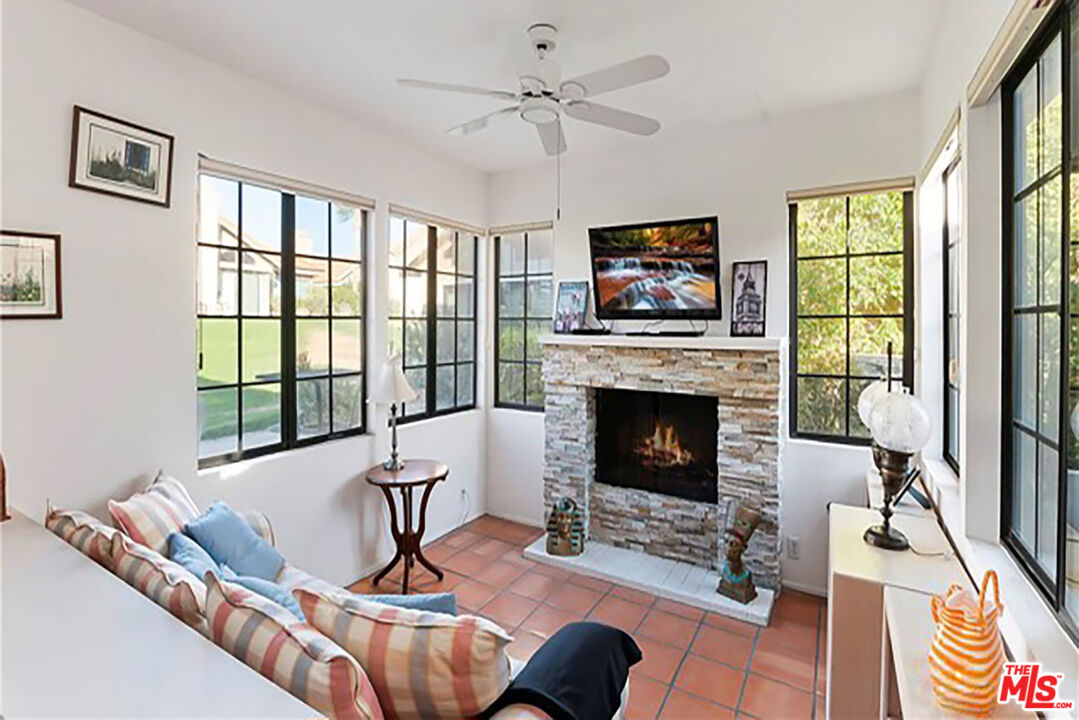
Living room with a stone fireplace, terracotta tile floor, and large black-framed windows.
Bathroom with a long double-sink vanity, stone countertop, and large windows with dark blinds.
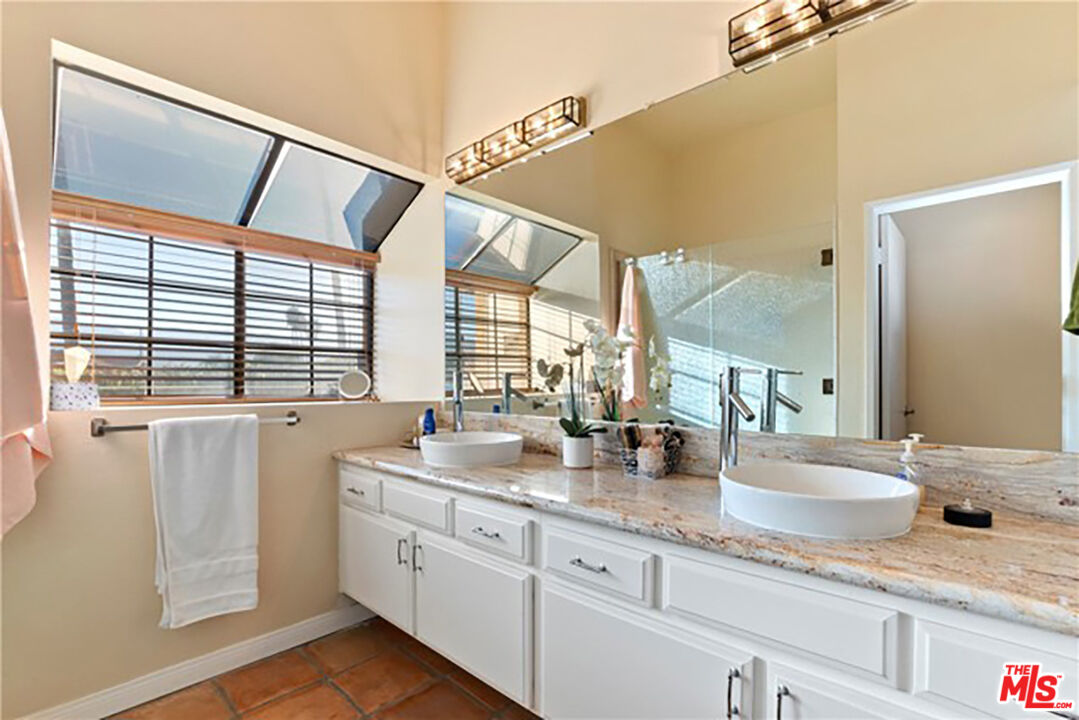
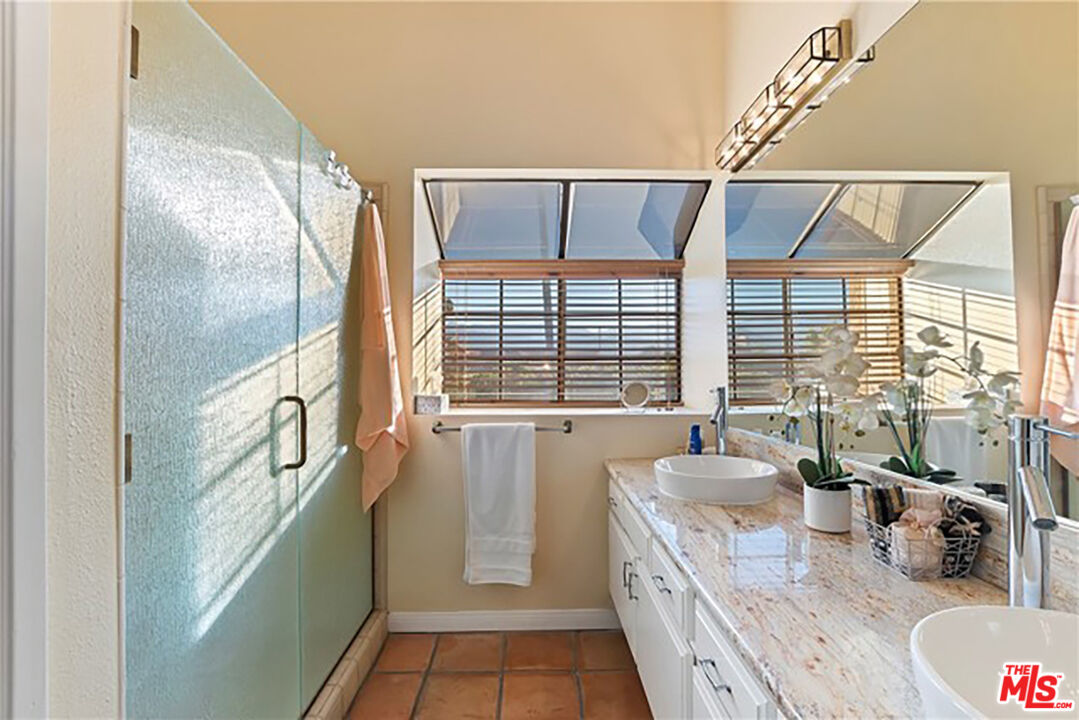
Bathroom with a frosted-glass shower, granite vanity, vessel sinks, and sunlit windows with wooden blinds.
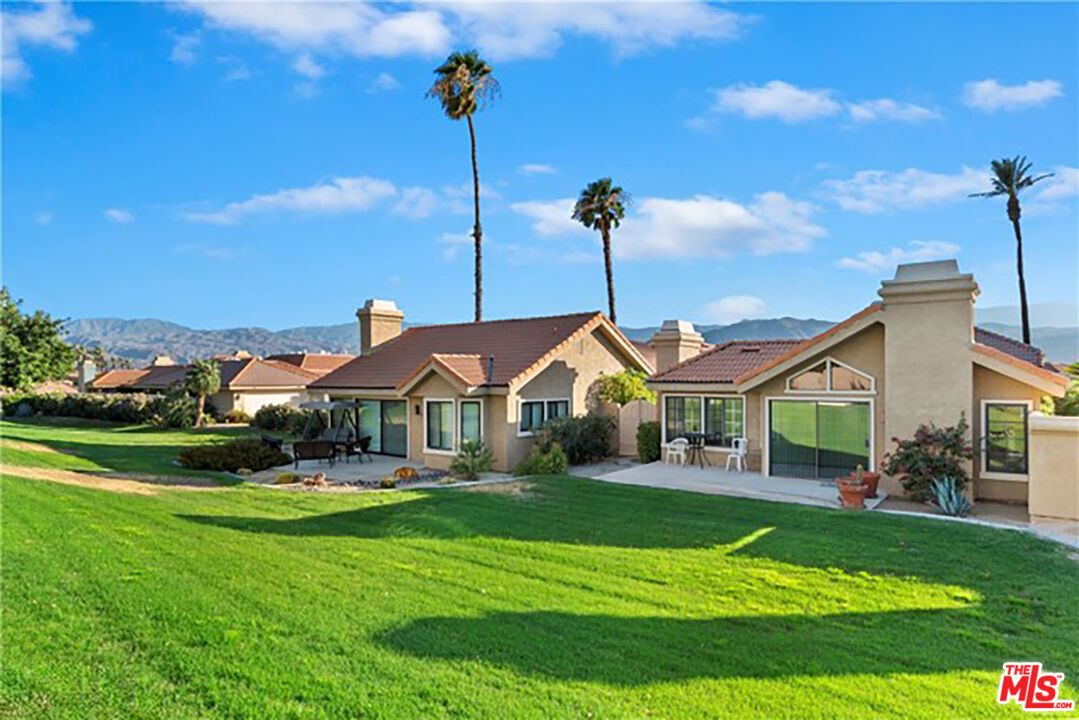
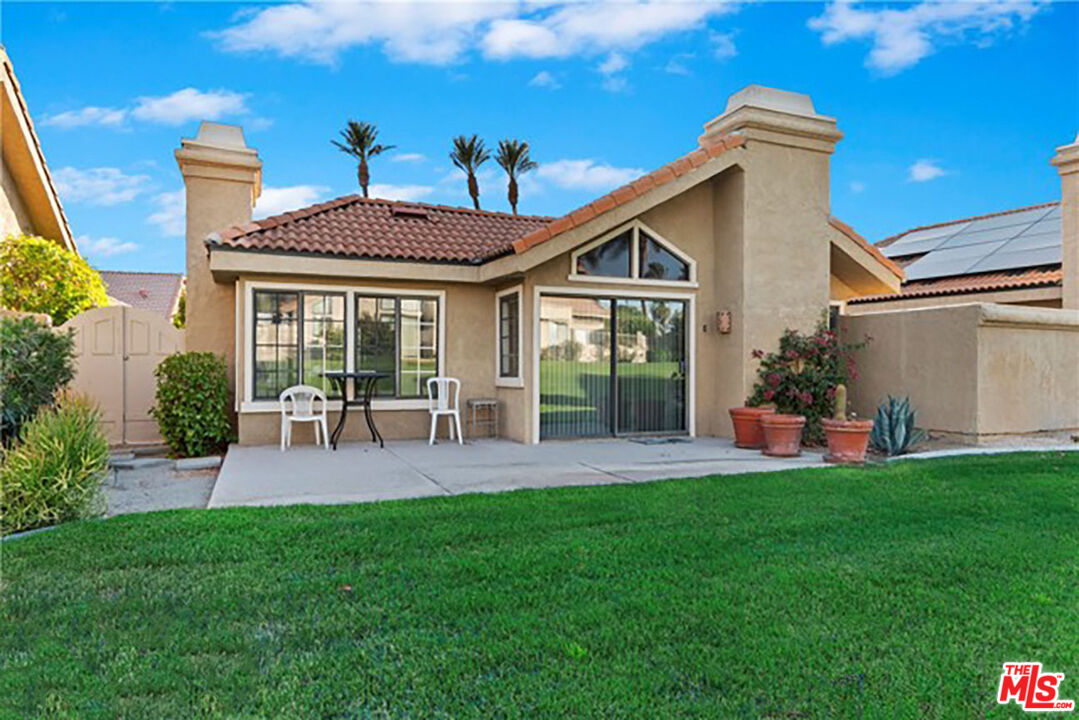
Home’s rear exterior with a wide green lawn, patio seating, palm trees, and distant mountains.
Desert home rear exterior with lawn, patio, palms, and mountains.
Rear of a tan stucco home with a tiled roof, glass doors, patio chairs, and a broad green lawn.
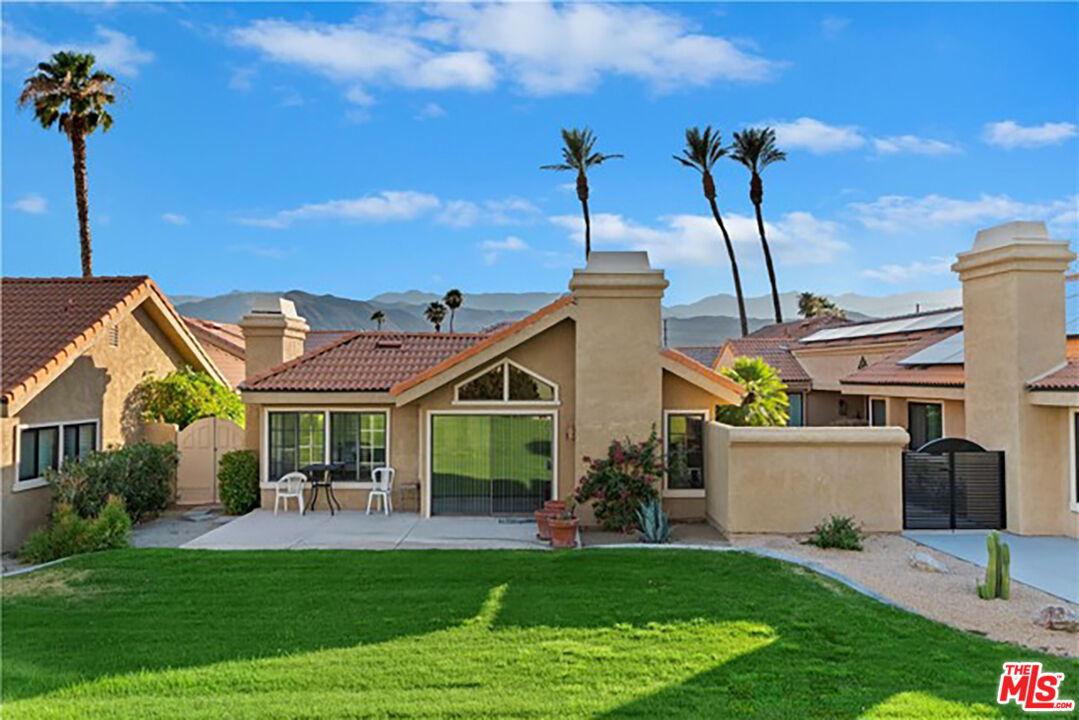
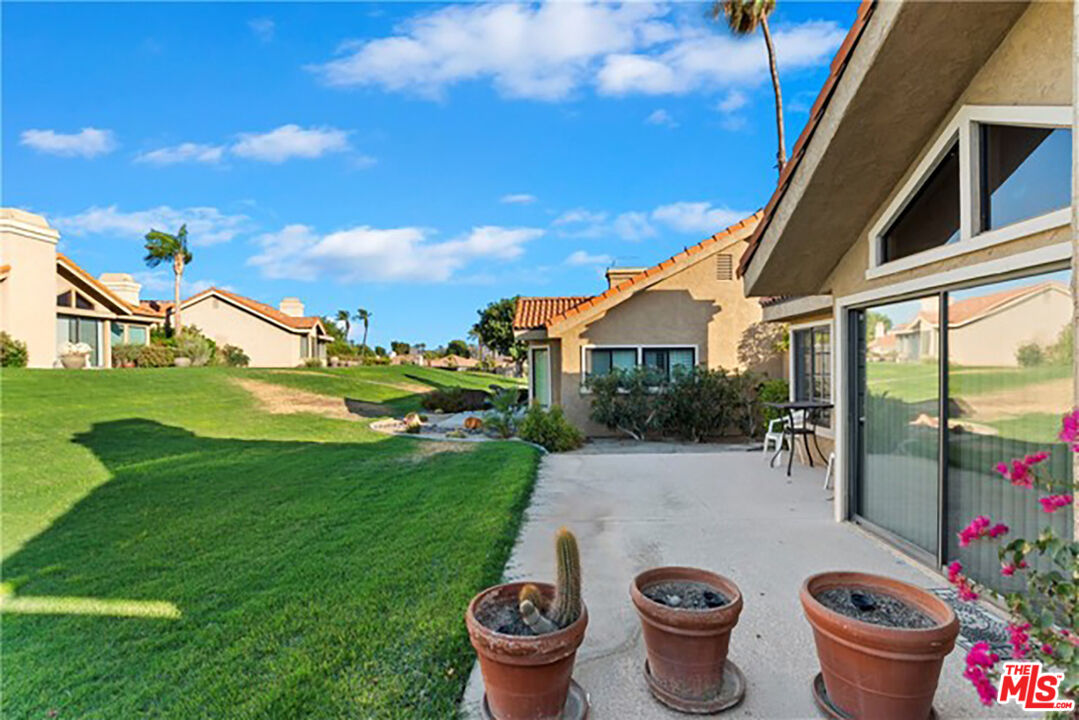
Desert home patio beside a green lawn, with potted cacti, patio chairs, and neighboring homes.
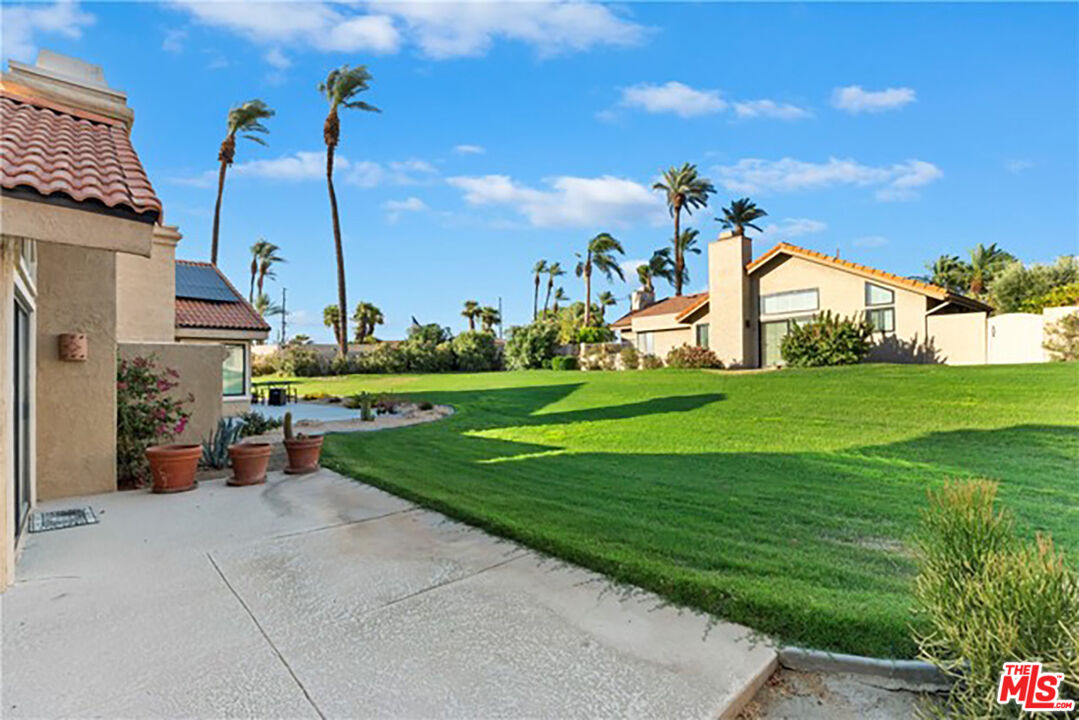
Palm Desert home beside a broad lawn and patio, with palm trees and neighboring houses.
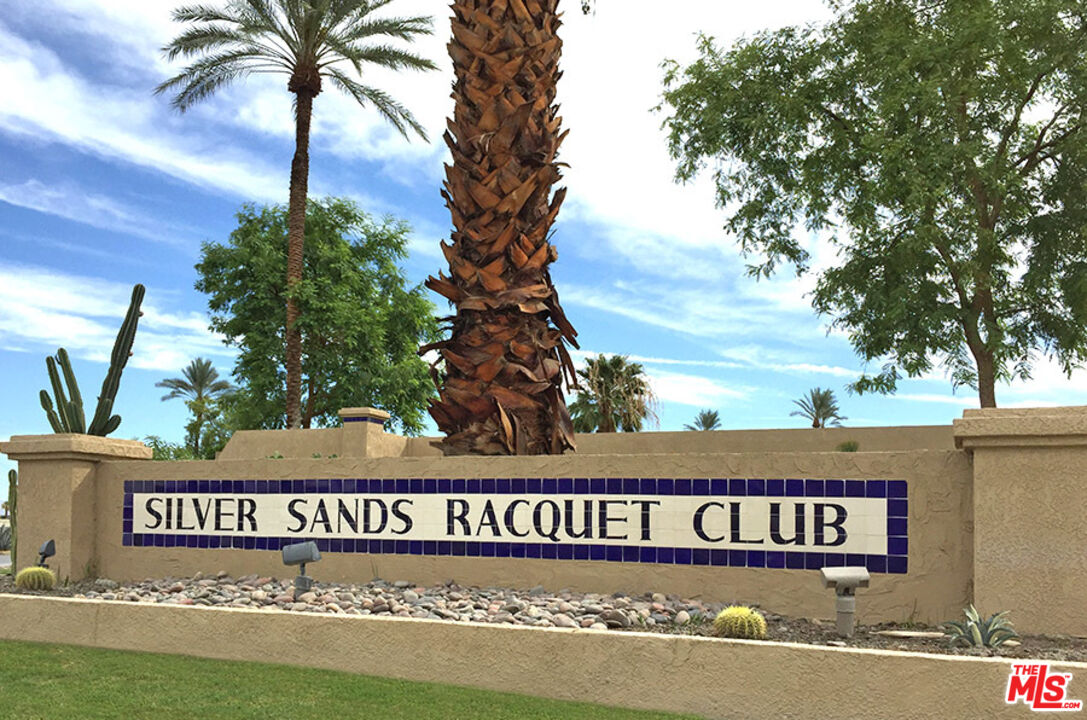
Entrance sign for Silver Sands Racquet Club, surrounded by palm trees and desert landscaping.
VIEW PHOTOS
$4,000/mo

8 Las Cruces Ln

2 Beds 2 Baths 1,705 Sq.Ft. 4,356 Sq.Ft.

Description

Silver Sands Racquet Club | Palm Desert Retreat. Enjoy relaxed desert living in this inviting 2-bedroom, 2-bath courtyard-style condo in the sought-after Silver Sands Racquet Club. Designed for comfort and easy living, the home offers a calm, airy guest bedroom, a spacious primary suite with en-suite bath, a generous kitchen, and open living and dining areas overlooking the greenbelt. Step outside to a private courtyard perfect for morning coffee or evening unwinding, then enjoy the exceptional community amenities, including 15 pools and spas, tennis and pickleball courts, fitness facilities, and an active social atmosphere. Located in desirable North Palm Desert, just minutes from El Paseo's shopping and dining, this is an ideal 30-day-plus lease for those seeking comfort, convenience, and the full desert lifestyle. A compelling option for extended-stay guests drawn to the area for tennis, golf, seasonal events, or as a relaxed Southern California home base during major 2026 sports and travel moments. Available for 30 days or longer. Lease rate is $4,000 per month through October 2026 and $6,300 per month beginning November 2026. No longer available for February 2027.

Share Property

Location

8 Las Cruces Ln, Palm Desert, CA 92260

Status

For Lease
Home patio with outdoor dining and lounge furniture beside the front entrance.

Schedule a Showing

We would love to show you our beautiful property. Please select your preferred date and time below. An agent will be in touch shortly to confirm your appointment.

Schedule a Showing

We would love to show you our beautiful property. Please select your preferred date and time below. An agent will be in touch shortly to confirm your appointment.
Thank you for your interest in 8 Las Cruces Ln, Palm Desert, CA 92260. We are reviewing your request and will be in touch shortly!
Anita Rich

Anita Rich

TITLE

Broker | Owner

PHONE

818-632-2258

Property Amenities

Interior
Laundry room Garage
Fireplace Den, Living Room
Appliances Cable, Dishwasher, Garbage Disposal, Microwave, Range/Oven, Refrigerator, Washer, Dryer
Flooring Stone Tile
Total Bedrooms: 2
Full Bathrooms: 2
Other Interior Features Detached/No Common Walls, Open Floor Plan, Furnished, Recessed Lighting
Area & Lot
Lot Area 4,356 Sq.Ft.
Living area 1,705 Sq.Ft.
MLS® ID 26641415
Year Built 1981
Water Frontage None
View Description Mountains
Architecture Styles Contemporary Mediterranean
Type Condo
Status For Lease
Exterior
Stories 1
Pool In Ground, Heated, Community
Air conditioning Central
Heat type Central
Water Source District
Garage Space 2.0
Security Features Automatic Gate, 24 Hour, Community, Gated, Smoke Detector
Sewer In Street
Parking Garage - 2 Car, Parking for Guests
Lot Features Gated Community
Finance
Lease Price $4,000/mo

Work With Us

Our expansive network and white-glove service ensure a bespoke experience for both buyers and sellers. Let our top producing team find your dream home today.
Follow Us on Instagram